Space Nova Official Site Plan: Shared Facilities and Parking Count
When people ask me about industrial unit purchases, they usually start with the big picture. The building looks right, the unit mix makes sense, and the location feels convenient. But once you are actually planning a workforce routine, loading schedules, and daily customer or staff movement, the “small” details start carrying real weight.
That is exactly why the Space Nova site plan matters. It is one of the few project documents that translates the blueprint into day-to-day logistics: where people move, how vehicles enter and circulate, and what the development is setting aside as shared facilities. If you are considering Space Nova as an owner-occupier, a storage and distribution base, or an investment, the site plan gives you the kind of clarity that marketing photos simply cannot.
Below, I will walk you through what the official materials say about the shared facilities and parking count, then connect those points to how you should think about the rest of the Space Nova project details, from strata arrangement to access and timing.
The project basics that influence how the site plan works
Start with the fundamentals. Space Nova is positioned as a freehold B1 clean industrial development at 21 New Industrial Road, Singapore 536208, in the Tai Seng / Bartley area. The project is described as a 7-storey strata industrial estate with 47 units, and the site area is stated as 36,257 sq ft (3,368.4 sqm).
Those facts are not just for background. In practice, they shape how the site plan is likely to prioritize circulation space, loading expectations, and the number of carpark lots reserved for tenants. A multi-storey strata industrial development also tends to concentrate many “shared” elements into common areas rather than spreading them across a large standalone industrial compound. The site plan is where you see how the developer has handled those common spaces.
On timing, the official materials show expected vacant possession / TOP as 31 Dec 2028, with some pages describing completion as 2028. When you are thinking about feasibility, access, and whether you can align your moving timeline, the later part of the decade matters because it affects lead times for fit-out planning and operational transition.
The developer is listed as JVA NIR Pte Ltd, and marketing is handled by PropNex Realty Pte Ltd on the official project site. These details matter because they tell you which set of documents to treat as authoritative when you are comparing brochures, floor plans, and the Space Nova pricing page information.
What the official Space Nova site plan says about shared facilities
The Space Nova site plan page states that there are shared facilities in the development. That is the key line you should anchor on. It confirms that the project is not operating like a purely private estate where every benefit is inside the unit boundary.
In a clean industrial context, “shared facilities” usually means the common infrastructure and amenities that support the estate. While the site plan page confirms the presence of shared facilities, the exact components should be checked through the official e-brochure and the associated site plan view you can request or download from the official project materials.
The Space Nova official e-brochure is described as including floor plans for all storeys, the unit distribution chart, technical specifications, facilities, and connectivity information. So if you want to make a strong decision, you do not stop at the site plan headline. You cross-check the shared facilities you see on the site plan against the facilities described in the e-brochure.
Here is the practical angle: if your operations depend on shared conveniences, you want clarity early on. For example, staff will care about where they can access the estate efficiently. Visitors and supervisors care about where parking is available and how they move from a car park to the unit entrance. Any shared facility that affects movement flows can become an everyday friction point if it is poorly located.
I have seen industrial tenants underestimate this. They focus on unit size and overlook how often their team has to walk across shared areas with tools, deliveries, or bulky items. Space Nova’s site plan helps you pressure-test the “flow” logic before you sign anything.
The parking count: 23 carpark lots and what it implies
The official site plan page states there are 23 carpark lots. This is the number that should shape your expectations, especially if you are planning for frequent staff presence, regular management visits, or any pattern where you expect multiple vehicles tied to the same unit.
A few judgment calls follow from that fact.
First, 23 lots must serve a 47-unit development. That does not mean every unit will get a dedicated lot, but it does tell you that parking is a resource you should treat as “limited” rather than assumed plentiful.
Second, your real question is not the raw count alone, it is how you will distribute vehicle usage across your operations. If you have a light-touch model where most work is done onsite without much vehicle churn, the parking count can be perfectly adequate. If your operation relies on shift-based staffing or frequent customer traffic, you should assume that parking will be shared demand, not a private allocation.
Third, operational realities change how people value parking. Even in clean industrial units, staff commuting and visitor parking can affect whether someone arrives stressed and late or arrives prepared and on schedule. That is why the Space Nova site plan is not just an investor document, it is a feasibility document for your daily routine.
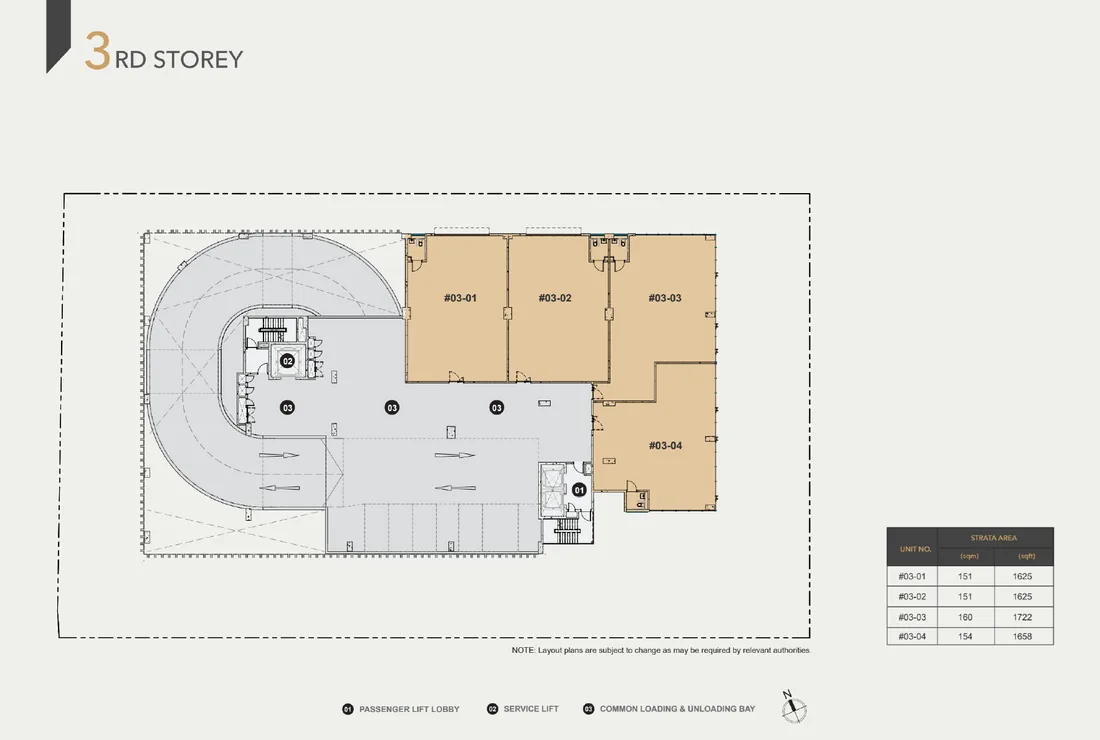
If you are evaluating Space Nova pricing and Space Nova unit options, treat the parking count as one of the silent variables. Two units with similar fit-out layouts can behave very differently once the day-to-day vehicle demand starts.
Location and access: why the site plan has to be read with context
Space Nova is described as being near Bartley and Tai Seng MRT, with access to KPE and PIE. Those connectivity points matter for your parking assumptions because they affect how many people will realistically drive versus use rail.
When a development sits close to MRT and within reach of major expressways, it gives tenants more commuting flexibility. That flexibility often reduces pressure on on-site carpark demand, depending on your workforce and visitor patterns. However, you should not treat it as automatic relief. https://space-nova.com.sg Some companies still run a high proportion of staff and visitors by car, and some operational roles simply cannot commute by rail easily.
This is where the site plan supports the bigger picture. The official site plan is meant to show you the internal arrangement, and the location notes tell you whether the estate’s vehicle demand is likely to spike or stay manageable.
If you are comparing Space Nova to other industrial options, do not stop at “near MRT” as a marketing line. Use it to model a week in your operations. Who drives regularly, who takes public transport, and how many vehicles arrive for scheduled visits. Then compare that reality to 23 carpark lots and the way shared facilities are arranged in the estate.
Freehold strata industrial living: how it changes what you should check
Space Nova is a freehold strata industrial estate with 47 units across 7 storeys. Freehold is significant in the industrial market because it usually preserves flexibility for long-term use and holding strategies. Strata matters because the estate is managed through common property rules, which is where shared facilities become operationally relevant.
At this point, many buyers focus on Space Nova floor plans and unit dimensions. Those are essential, but strata buyers should also think about the “edges” of ownership. For example:
- Areas that sit outside the unit boundaries can still affect your workflow.
- Shared amenities can influence foot traffic patterns and access preferences.
- Parking realities are often tied to shared estate arrangements rather than unit-specific expectations.
The official materials also mention that private attached toilets are within each unit, subject to final approved plans, and that selected adjoining units may be combined subject to availability and approval. Combination options can be attractive if you want larger footprints or improved workflow. But combination decisions can also change how your vehicle usage and staff movement behave. A larger combined unit can attract different operational roles, and those roles often change the demand placed on shared facilities and parking.
So, when you are reviewing Space Nova site plan details alongside the brochure, think like a planner. You are not only buying space, you are buying how your space interacts with everyone else’s movement in the estate.
Timing matters: vacant possession and the practicalities of moving in
With expected vacant possession / TOP shown as 31 Dec 2028, you have a clear planning window. But planning does not happen in theory. It happens when you lock schedules for contractors, fit-out approvals, and operational readiness.
If your business depends on logistics timing, the site plan affects more than the “look.” It affects how you anticipate moving days, deliveries, and staff access. Shared facilities and parking arrangements can influence whether your transition is smooth or chaotic.
A simple example: some firms schedule deliveries around times when on-site parking is most available, or they stagger staff arrivals to prevent bottlenecks. If the estate has shared facilities that concentrate movement, those bottlenecks can become predictable. The site plan helps you plan around that predictability rather than being surprised later.
How to use the official materials properly, without getting lost
The official project materials available on the site include an e-brochure, floor plans, site plan, pricing information pages, and a viewing appointment booking flow.
For a buyer serious about Space Nova project details, the best approach is to treat documents as a sequence:
1) Start with what the official site plan page tells you about shared facilities and 23 carpark lots.
2) Pull in the e-brochure details on facilities and connectivity. 3) Then map that information back onto the unit you are considering through Space Nova floor plans and the unit distribution chart described in the e-brochure. 4) Finally, align your decision with Space Nova pricing page guidance and the fact that the visible ranges can be partially masked, with prompts to register for brochure, price guide, and balance units.This sequence is persuasive because it prevents you from falling into a common trap. Buyers sometimes fall in love with unit appeal first, then discover later that shared areas and parking do not match their operational expectations. You want that order reversed.
What I would verify before committing, based on shared facilities and parking
If you are evaluating Space Nova for a real tenancy or a long-hold investment, I suggest you verify the following points before you put down a serious commitment. This is not about nitpicking. It is about avoiding mismatch between the unit you want and the estate reality you get.
- How the official shared facilities are laid out on the site plan relative to the unit access routes you will use most often
- Whether your likely staff and visitor vehicle patterns align with the stated 23 carpark lots across 47 units
- How unit entrances connect to common circulation areas, so you can estimate daily walk and wayfinding time
- What the e-brochure’s facilities section includes, to confirm what is implied by “shared facilities” on the site plan
- Whether you plan for any adjoining unit combination, since workflow scale can change how you experience parking and shared spaces
If you only check the Space Nova sales gallery and then jump to floor plans, you will miss the estate-level logic that the site plan page provides.
When parking count becomes a deal-maker, not just a number
The parking count of 23 carpark lots can be either manageable or problematic depending on your use case.
If you run a light staffing schedule, where most work happens with minimal visitor churn, and your team is comfortable commuting by rail, then 23 lots might be plenty for turnover days, meetings, and occasional external deliveries. The proximity to Bartley and Tai Seng MRT, plus road access to KPE and PIE, gives you options beyond pure car usage.
But if your operations bring customers in regularly, or if your management team relies heavily on car travel, parking can become a friction point. That is especially true on days with multiple deliveries or on periods when contractors are on site. Industrial operators often forget that “busy” days do not happen once. They come in clusters.
The persuasive takeaway is simple: treat the site plan as an operational constraint map. The shared facilities and parking count are not “secondary.” They are operational variables.
Using Space Nova pricing and brochure information the smart way
The Space Nova pricing page presents indicative pricing, but the visible ranges are partially masked, and the page invites users to register for the brochure, price guide, and balance units.
That means your best next step is not to guess. It is to use the official channels that lead to the fuller documentation set that buyers typically need to evaluate properly, including the floor plans and site plan context described in the e-brochure.
If you are building a shortlist, this matters because price discussions are often tied to unit availability, distribution, and unit category. And since Space Nova has 47 units, unit-specific factors can change how buyers experience shared facilities and parking access.
A unit that is operationally perfect on paper can still feel less convenient if its practical access routes place more pressure on the shared circulation and parking dynamics. Conversely, a unit that looks slightly less ideal on a floor plan can become attractive if its access pattern fits the way your operation runs.
The “book viewing appointment” step is where you confirm everything
The official site provides a book viewing appointment flow. If you are serious about a Space Nova site plan decision, a viewing should not be a casual look around. It is your chance to sanity-check what the documents cannot fully communicate.
On a viewing, pay attention to how the shared facilities appear in real scale, and how parking lots relate to movement paths. Documents can show you the plan, but your feet and your team’s likely routes will show you the truth.
When you come out of a viewing with unanswered questions about shared facilities or parking practicality, ask them while the sales gallery story is still fresh, not weeks later when you are trying to re-interpret PDFs.
Where Space Nova fits within the broader buyer mindset
People come to the official Space Nova project pages with different priorities. Some want Space Nova official site reassurance and a clean, structured set of materials. Others are looking specifically at Space Nova project details like strata arrangement, developer and marketing credibility, and the stated TOP timeline.
There are also buyers who focus on Space Nova location and transportation access, and then move quickly into Space Nova floor plans and Space Nova pricing logic. Many will request the e-brochure, and some will ask for the Space Nova balance units info when they are deciding whether to act now or wait.
If you are in that “move fast but decide correctly” camp, the site plan is a high-leverage document. It is the bridge between the brochure’s promise and how your operation will actually work inside the estate.
Practical next steps you can take right now
If you want to evaluate Space Nova in a way that is disciplined and operationally grounded, your next steps should connect the official materials to your use case. Here is a short, practical approach you can follow without overcomplicating it.
- Register for the official brochure and price guide so you can review the full facilities and floor plan set
- Review the Space Nova site plan page specifically for shared facilities layout and the 23 carpark lots statement
- Shortlist units with floor plans that fit your workflow, then sanity-check access routes to shared circulation
- Book a viewing appointment and walk the movement paths you expect your staff to use
- Ask how adjoining unit combinations work in practice if you are considering larger footprints
That is how you turn “Space Nova project details” into a decision you can defend.
Final thought on shared facilities and parking: the estate you buy is the estate you live with
Space Nova is clearly positioned as a freehold, clean industrial strata project with structured documentation you can access through the official site: e-brochure, floor plans, site plan, pricing guidance, and viewing appointment booking.
But the persuasive reason to focus on the site plan is that it reveals the estate reality behind the offer. Shared facilities confirm the development is built around common infrastructure, not isolated unit-only benefits. And 23 carpark lots is a concrete constraint that can influence your daily staffing and visitor experience.
If you want Space Nova to be a smooth fit, treat the site plan as part of the due diligence, not as an afterthought. Your future self, and your staff’s day-to-day experience, will thank you.