Space Nova MRT Proximity Details: Tai Seng and Bartley MRT Notes
If you are hunting for a freehold industrial unit that still feels connected to the daily reality of getting people and goods moving, Space Nova is worth a serious look. It is a 7-storey strata industrial estate with 47 units at 21 New Industrial Road, Singapore 536208, sitting in the Tai Seng and Bartley area. The pitch is not just about the unit itself, it is also about the location logic, the way access works around it, and how the developer has positioned the project as a clean, practical base for operations.
What stands out fast is the framing: this is a freehold B1 clean industrial development. That matters because it signals a certain type of tenancy profile and day-to-day suitability. The project site area is stated as 36,257 sq ft (3,368.4 sqm), so you are not dealing with a tiny standalone lot. You are getting a dedicated estate scale, planned as strata industrial units across multiple floors, which is how many operators like to think about flexibility, expansion, and unit selection.
Then there is the “when” question. The official materials state expected vacant possession and TOP as 31 Dec 2028, with some pages describing completion as 2028. Either way, the timeline is not vague. You can plan around a defined horizon rather than a moving target.
Let’s dig into the MRT proximity angle first, then expand into practical considerations: access via roads, how unit layout claims translate into operator needs, and how to use the official resources like the e-brochure, floor plans, site plan, and pricing page to make an informed decision.
Why Tai Seng and Bartley MRT proximity matters for an industrial tenant
MRT distance is not only about commuting comfort. For industrial spaces, it is also about consistency of movement, recruiting and retention, and the ease of moving staff in and out during shift changes. When a project is near both Bartley and Tai Seng MRT, it tends to create a more forgiving recruitment net. People do not all live in the same direction, and they do not all prefer the same rail line segments.
In Space Nova’s case, the official project description highlights partial ramp-up access and proximity to Bartley and Tai Seng MRT, plus connectivity to the KPE and PIE. The wording is important. It signals that the project is not isolated, and that the planners have thought about how different modes of movement fit together.
For operators, that usually means fewer “last mile” headaches. A team member might take one train stop set depending on where they start. A visitor could route via the rail network and then complete the trip by short car ride or walk. Meanwhile, deliveries and logistics still lean heavily on road access, and Space Nova’s connection to KPE and PIE matters because those expressways are the routes people and transporters often use to avoid slower internal roads.
You can think of this as two parallel systems that reduce operational friction: the rail-based movement for people, and the expressway-based movement for goods.
The access picture: ramp-up, roads, and how they interact
One of the most underrated parts of any industrial strata project is how the site handles movement on and off the premises. Space Nova’s official information mentions partial ramp-up access. That detail alone should influence how you imagine daily operations.
Ramp-up access changes how trucks and trolleys might be staged and how the internal flow is managed. Even if you are not doing heavy loading every day, you still care about whether you can move items efficiently without turning your operation into a juggling act. The “partial” qualifier also means you should not assume every scenario is fully served by ramping. That is exactly why the site plan and floor plans become critical when you start mapping your workflow.
Beyond the on-site movement, the official description explicitly points to access to the KPE and PIE. In practice, that is the difference between predictable routing and constant detours. If you have suppliers based in different parts of Singapore, or if you need to respond quickly to jobsite changes, expressway connectivity tends to reduce travel time variance. Less variance is helpful when your day is built around appointments, deliveries, and dispatch windows.
What “clean industrial” practically signals in Space Nova
Space Nova is described as a freehold B1 clean industrial development. The B1 classification is a meaningful filter when you are trying to match your use case to the building’s expected environment. Even without getting overly technical, “clean industrial” typically aligns with operations that do not rely on heavy industrial processes that cause significant nuisance. That can influence tenant mix and how a premises feels day to day.
From a tenant mindset, that can affect everything from how clients perceive the place to how your team experiences the work environment. If you are running light manufacturing, warehousing with higher value goods, logistics support, or other business activities that rely on a cleaner operational setup, a B1 environment can be a better cultural fit than a space that is designed for heavier industrial usage.
Now, for investors, “clean industrial” can also matter because it tends to attract specific types of tenants, which can help with stability when you look beyond the initial lease https://quentinyongtsc.publishlane.com/posts/industrial-property-stamp-duty-singapore-absd-doesn-t-apply-what-applies-instead period.
The project scale you are actually buying into
It is easy for buyers to focus on a single unit and forget the estate context. Space Nova is positioned as a 7-storey strata industrial estate with 47 units. That means you are not just getting a shell, you are buying into a structured community of units within a defined development.
The site area is stated as 36,257 sq ft (3,368.4 sqm). That figure tells you the project is planned with enough footprint to support shared facilities and carpark allocation. The site plan page states there are 23 carpark lots and shared facilities. Those shared resources matter because they shape the daily experience for tenants. Carpark lot counts can affect operational convenience, especially for teams that use cars frequently for inter-site work or for client access.
If you are deciding between similar projects, it is often the combination of unit count, storey count, and shared facilities that determines practicality, not just the headline price.
Unit details that matter day-to-day: toilets and unit combining
A strong persuasive angle for Space Nova is how the official materials describe certain unit features. The official site says there are private attached toilets within each unit, subject to final approved plans. It also states that selected adjoining units may be combined subject to availability and approval.
Both points matter, but in different ways.
Attached toilets are not a luxury detail for industrial spaces, they are a productivity detail. When you have a private attached toilet, your team does not have to negotiate shared access during peak operational periods. It also reduces the “systems thinking” you have to build around hygiene, break schedules, and movement within the estate.
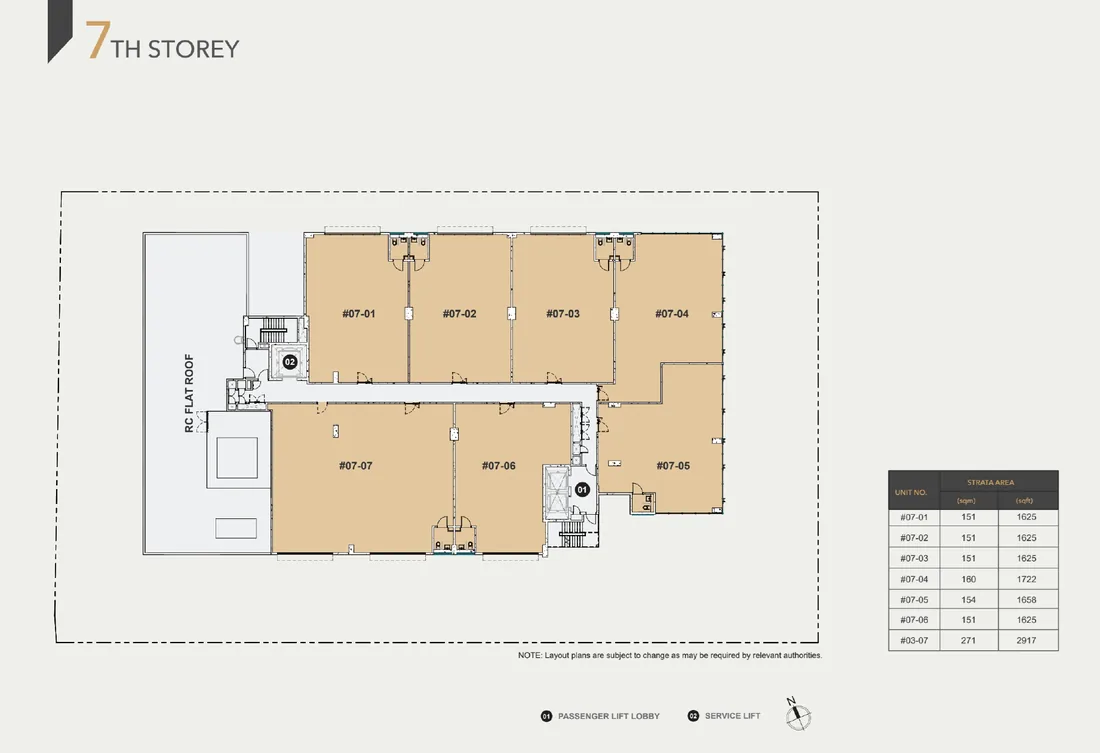
The “subject to final approved plans” wording is important. It is the kind of caveat that should make you read the floor plans and confirm what is actually provisioned for the unit you intend to buy. Even when a feature is described clearly, you should verify the final layout, because what sells on paper needs to align with the unit stack and plan.
The adjoining unit combining statement is another practical consideration. If you are planning for growth, or if you have certain operational constraints that improve when you increase floor area, the possibility of combining units is a flexibility lever. Still, you should treat it as a conditional feature: it depends on selected adjoining units, availability, and approval. That is not a guarantee, but it is a meaningful option that some industrial operators value when they are scaling.
Using the official resources properly, so you do not guess
A lot of buyers make a mistake here. They look at the brochure for high level details, then they base their purchase decision on assumptions about the unit layout, connectivity, and specifications. Space Nova’s official materials are structured in a way that encourages you to verify, especially because they offer multiple layers of information, including an e-brochure, floor plans, and a site plan.
To use them well, you should approach the official project materials like a working document for your business workflow, not like a sales summary.
Here is what I recommend you extract from the official e-brochure and plan pages before you speak to anyone about pricing or unit allocation:
- Confirm the floor plans for all storeys and compare the unit distribution chart to the units you are considering
- Check technical specifications and the facilities references, then match them to your operational needs
- Review connectivity information in the context of your typical routes, not just in isolation
- Use the site plan to understand shared facilities and the stated carpark lots count
- Verify the details you care about most, like private attached toilets, against the final approved plan language
This is exactly the kind of diligence that prevents “surprise” issues later, like realizing too late that your preferred unit stack does not match the workflow you planned.
If you want everything consolidated, the official site indicates there is a viewing appointment booking feature, plus the project pages for e-brochure, floor plans, site plan, and a contact path.
Space Nova pricing and what the official pricing page is designed to do
Pricing can be tricky to discuss without pushing beyond what is officially visible. The official pricing page publishes indicative pricing, but in the information available, the ranges are partially masked. The page also invites users to register for materials like the brochure, price guide, and balance units.
That design matters because it signals a controlled sales flow. In projects like this, unit availability can change quickly, and the marketing materials you receive after registration are often the ones that include the full details you need to compare like with like.
If you are serious about making a decision, treat the pricing page as a starting point and the registered brochure and price guide as the actual reference. When you are comparing units, you want to compare across consistent assumptions: floor level, unit configuration, and any features tied to the unit type.
Also, if you are considering combining adjoining units, the pricing conversation should be anchored to the actual feasible pairing, not a generic “larger space” assumption.
Sales gallery, video, and a viewing appointment you should not delay
Many buyers underestimate the value of seeing how the estate sits, even if you cannot fully run your operations on day one. The official materials include a sales gallery and also a video option, plus a book viewing appointment workflow.
A good viewing appointment helps you clarify things that brochures cannot show well, such as how you envision the movement of people and deliveries during normal operations. Even when you focus on MRT proximity and expressway connectivity, the on-the-ground experience of the site approach and the estate layout can change your comfort level.
If you are ready to book, I suggest you go in with a short list of “verification questions” based on your operations. For example, confirm how you think ramp-up access will interact with your loading workflow, and check how shared facilities and carpark lots align with the way your team typically arrives.
To keep it structured, here is a simple way to time your viewing appointment and information requests:
- Book early if you want to compare multiple unit options, because availability can shift
- Bring your rough operational flow plan, so you can ask about layout implications in context
- Ask for the official materials you need to match features to unit plans, rather than relying on memory
- If combining units is on your radar, ask how the availability and approval process is handled
That way, you turn the viewing into a decision-support session, not a “nice to see” visit.
Space Nova project details investors and tenants both care about
When people ask me whether to focus on MRT proximity or on internal unit specifications, my answer is usually “both, but in the right order.” Proximity affects access and staffing reality. Unit details affect how well you can run daily operations and how easy it is to adapt as your needs evolve.
Space Nova’s verified project details give you several solid pillars to work from: freehold tenure, B1 clean industrial classification, a 7-storey strata structure with 47 units, and an expected timeline for vacant possession and TOP as 31 Dec 2028 with completion described as 2028 on some pages.
The location and access narrative also has multiple anchors: it is at 21 New Industrial Road in the Tai Seng and Bartley area, it highlights partial ramp-up access, proximity to Bartley and Tai Seng MRT, and connectivity to KPE and PIE.
Then there are the internal unit features and planning flexibility: private attached toilets within each unit (subject to final approved plans), and the possibility that selected adjoining units may be combined subject to availability and approval.
Put these together and you get a development that is designed to serve real operational use cases while keeping investors in mind through scale and structured strata planning.
Edge cases to consider before you commit
Even when a project looks strong on paper, you still need to think about edge cases. Space Nova’s official statements include qualifiers, and those qualifiers are where buyers sometimes get caught.
First, “private attached toilets within each unit, subject to final approved plans” means you should treat the toilets as a promised feature that must be confirmed in the unit-specific final plan details. If your operation relies heavily on immediate access to toilets for shift work, you should verify your unit stack details rather than assuming the general description applies without variation.
Second, the adjoining unit combining option is not a free-for-all. It is “selected adjoining units” https://gohboonkengvwd.brightsora.com/posts/buy-industrial-property-singapore-how-use-quantum-constraints-affect-yield-math and “subject to availability and approval.” If your business plan requires a combined configuration, you should start your investigation early, because the option depends on real-world pairing feasibility, not only wishful thinking.
Third, “partial ramp-up access” implies not every part of the estate is equally served by ramp infrastructure. Your operational workflow should be mapped to the access reality, especially if you expect frequent deliveries, frequent internal movements, or regular equipment staging.
These are not reasons to walk away. They are reasons to make your due diligence more specific, and to use the official e-brochure, floor plans, and site plan the way they are meant to be used.
How Space Nova fits into MRT-focused decision making
Now let’s bring it back to the MRT angle. Space Nova’s positioning near both Bartley and Tai Seng MRT, combined with KPE and PIE connectivity, gives it a balanced “people plus goods” profile.
People usually move via rail for efficiency and predictability, especially for staff who do not want to depend on driving. Goods still rely on road access, and expressways reduce route variability. When a development can support both patterns, it tends to be more resilient across different tenant operating styles.
That is why MRT proximity is not only a comfort feature here. It supports staffing and day-to-day attendance, and it complements the logistics logic through expressway connectivity.
If you are choosing between industrial options that are either far from MRT access or that depend heavily on one transportation mode, Space Nova’s dual proximity framing can make your operational life simpler.
Practical next steps if you want to move forward
If you are evaluating Space Nova seriously, the fastest path to clarity is to align your decision criteria with the official resources already available.
Start with the Space Nova official site pages that provide the e-brochure, floor plans, and site plan. Use the pricing page to understand how indicative pricing is presented and register where needed to get the brochure, price guide, and balance units. If you want to validate the movement and layout feel, book a viewing appointment through the official booking flow. And if you learn better through guided explanations, watch the Space Nova video and then cross-check what you see against the floor plans.
This is how you turn “MRT proximity” from a marketing phrase into a real, operational advantage you can explain to your team, your partners, and your own future self.
Space Nova is not just a location with rail stations nearby. It is a structured freehold B1 clean industrial development at 21 New Industrial Road, built as a multi-storey strata estate with defined project details and official materials designed to help you verify the parts that actually affect daily running costs, staffing, and long-term flexibility.
If you are the kind of buyer who prefers evidence over vibes, Space Nova gives you the right starting set: a defined timeline toward 31 Dec 2028 for vacant possession and TOP, a clear estate scale of 7 storeys and 47 units, and planning information that you can review before you commit.